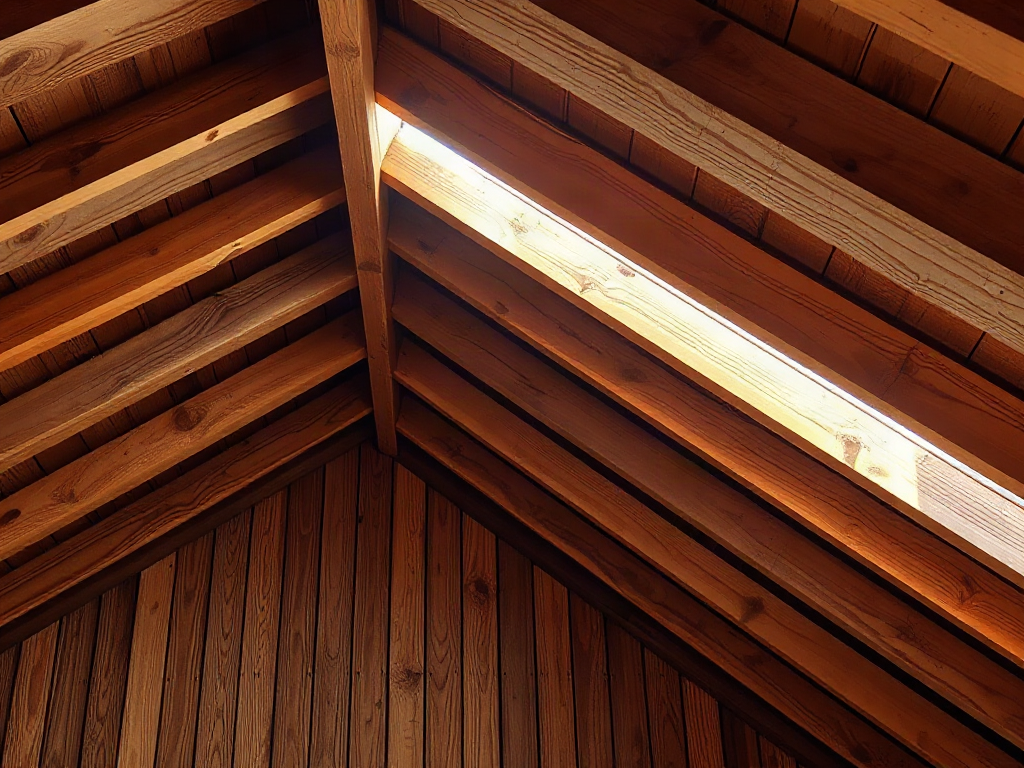
Roof sagging between rafters is a structural warning sign when the roof plane has visible dips, spreading waves, or changes accompanied by cracked rafters, moisture damage, or bowed framing. Common causes include undersized sheathing, excessive rafter spacing, prolonged leaks, overloaded roofing layers, and framing connections that have shifted. A shallow, stable depression may involve only weakened decking, but active movement, interior cracking, or a dipping ridge can indicate a broader load-path problem. Keep people away from visibly distressed areas, avoid adding weight, document the shape from a safe location, and arrange an assessment by a qualified roofing contractor or structural engineer.
What you’ll learn
This guide covers the following practical points:
- Recognizing Structural Sagging Between Rafters — A sag that repeats in the spaces between rafters often points to roof sheathing that is bending under its own weight or the loads above it.
- Causes of Roof-Plane Deformation — Repeated sagging develops when the roof deck cannot adequately bridge the framing below it.
- Warning Signs Requiring Prompt Action — A changing roof shape deserves faster attention than a shallow dip that has remained unchanged for years.
- Inspection and Repair Decisions — A useful inspection separates the roof covering, deck, framing, connections, and supporting walls instead of treating the visible dip as a single defect.
Recognizing Structural Sagging Between Rafters
A sag that repeats in the spaces between rafters often points to roof sheathing that is bending under its own weight or the loads above it. The sheathing spans from one rafter to the next; if it is too thin, has lost strength, lacks required edge support, or has absorbed moisture, each unsupported bay may develop a shallow trough. This creates a washboard or wavy appearance rather than one broad depression.
View the roof from the ground at an oblique angle in consistent daylight. A straight roof plane should not show pronounced dips that align regularly from eave to ridge. Compare both slopes and look for changes near valleys, chimneys, vents, and roof transitions. Binoculars can help, but walking on a deformed surface may worsen damage or place someone over weakened decking.
Appearance alone does not identify the failed component. Asphalt shingles can look uneven because of installation patterns, cold-weather sealing, or telegraphing from an older roof layer. Cosmetic waviness generally follows the covering, while sheathing deflection tends to track the framing bays and may be visible from the attic. A string line or straightedge used by a professional can distinguish local surface irregularities from measurable framing deformation.
The common mistake is assuming that every dip means the rafters are failing. If the ridge and rafters remain straight but the panels bow between them, the primary defect may be decking rather than the main frame. That distinction affects both urgency and repair scope, but it should be confirmed before roofing materials are removed.
Causes of Roof-Plane Deformation
Repeated sagging develops when the roof deck cannot adequately bridge the framing below it. Wide rafter spacing combined with marginal panel thickness is one possible cause. Unsupported panel edges can curl or deflect, especially where clips, blocking, or tongue-and-groove joints were omitted when the roof assembly required them. Panels installed without suitable expansion gaps may also buckle as moisture conditions change.
Water changes the diagnosis because leaks can weaken both sheathing and framing. Dark staining, swollen panel edges, delamination, fungal growth, corrosion around fasteners, or wood that yields under light probing by a professional suggest prolonged moisture exposure. A leak near a vent may damage only a few bays, while chronic condensation from poor attic air sealing or ventilation can affect a much larger area.
Loads can expose a roof that was already marginal. Multiple roofing layers add permanent weight, while snow, stored attic materials, rooftop equipment, and workers create temporary or concentrated loads. Cutting, drilling, or notching rafters for ducts and pipes can reduce their capacity. Removed collar ties, rafter ties, braces, or purlin supports may allow the framing to spread or bow rather than merely letting the sheathing dip.
Do not assume that adding attic braces will solve the problem. A brace must transfer force to a suitable bearing point; placing one on a ceiling joist or another weak member can shift the distress elsewhere. Structural alterations should be designed around the actual load path rather than installed as improvised props.
Warning Signs Requiring Prompt Action
A changing roof shape deserves faster attention than a shallow dip that has remained unchanged for years. Recent movement indicates that moisture, loading, connection failure, or framing displacement may still be active. Date-stamped photographs taken from the same safe location can help establish whether the deformation is progressing, but monitoring should not delay an inspection when other distress is present.
Arrange prompt professional evaluation if the sag appears with any of the following conditions:
- A ridge that dips, twists, or no longer follows a straight line.
- Split rafters, pulled fasteners, displaced braces, or gaps at framing joints.
- Exterior walls bowing outward or interior ceilings separating from walls.
- Fresh ceiling cracks, sticking doors, popping sounds, or visible movement.
- Wet insulation, active leakage, soft decking, decay, or widespread staining.
- A sudden depression after heavy snow, impact, construction work, or rooftop equipment installation.
Active movement, widespread cracking, or a sharply distorted roof plane may justify keeping people out of the room or attic below until the condition is assessed. If collapse appears possible, leave the affected area and contact local emergency services or the appropriate building authority. Do not climb onto the roof to remove snow or inspect the depression yourself.
One weak assumption is that the absence of a leak means the roof is structurally sound. Framing can deform because of inadequate ties, altered supports, excessive load, or long-term creep without allowing water indoors. Conversely, a small leak can seriously weaken a localized panel before a dramatic exterior sag appears.
Inspection and Repair Decisions
A useful inspection separates the roof covering, deck, framing, connections, and supporting walls instead of treating the visible dip as a single defect. A roofing contractor can assess shingles, underlayment, flashing, ventilation, and deck condition. A structural engineer is more appropriate when rafters are cracked or altered, the ridge or walls have moved, supports are missing, or the repair requires changing the framing system.
From a safely accessible attic walkway, observations may include where the sag occurs, whether the sheathing is wet, and whether rafters remain aligned. Do not step between ceiling joists, disturb suspected mold, or push forcefully on damaged wood. Record water stains, repairs, cut members, unusual braces, and gaps at connections. Details such as when the shape first appeared and whether roofing layers were recently added can narrow the cause.
Repair scope should follow the failed component. Localized deteriorated decking may be replaced during reroofing after the moisture source is corrected. Damaged rafters may require engineered reinforcement, sistering, replacement, or additional support. A displaced roof assembly may need controlled realignment and restored ties, but forcing old framing straight can crack finishes or damage connections; some stable roofs are reinforced in their existing position instead.
Use this priority order when planning the work:
- Control immediate risk: restrict access and avoid new loads where distress is active.
- Stop water entry: use a safe temporary measure if feasible, without concealing the underlying damage.
- Confirm the load path: identify whether the deck, rafters, ridge, ties, walls, or supports have moved.
- Specify the repair: document materials, connections, bearing points, and any required permits.
- Verify the result: confirm that moisture is controlled and no further movement is occurring.
Repairing shingles over deformed decking may improve appearance briefly while leaving the cause untouched. Likewise, replacing panels without fixing condensation, leaks, or inadequate support invites recurrence. Successful work leaves the assembly dry, properly supported, and stable—not merely flatter from the street.
Frequently Asked Questions
Is slight sagging between rafters normal?
Minor surface variation can occur, especially on older roofs, but repeated troughs, recent change, moisture damage, or distortion of the ridge warrants inspection. The depth, pattern, and stability matter more than appearance alone.
Can roof sheathing sag while the rafters remain sound?
Yes. Thin, unsupported, delaminated, or moisture-weakened sheathing can bow between straight rafters. An attic and exterior inspection is needed to confirm that the framing and its connections have not also moved.
Should I climb into the attic to inspect a sag?
Only use a safe, established walkway and avoid damaged or wet areas. Never step on ceiling material or between joists. Visible cracking, movement, or widespread decay is a reason to stay out and call a professional.
Will replacing shingles correct a sagging roof deck?
No. New shingles follow the surface beneath them. Weakened decking, failed framing, leaks, or inadequate support must be corrected before or during reroofing to address the deformation.
Who should assess sagging between rafters?
A roofing contractor can evaluate the covering, flashing, and deck. Choose a structural engineer when rafters are damaged, supports have been altered, walls are spreading, the ridge is dipping, or movement appears active.
Conclusion
The pattern and progression of a sag reveal more than its appearance. Regular dips may originate in the deck, while a distorted ridge, split framing, shifted walls, or fresh interior cracks point toward a wider structural problem. Avoid roof access and added loads, document visible changes, address active water entry safely, and have the deck-to-foundation load path evaluated before approving repairs. A durable correction must resolve both the deformed component and the moisture, support, or loading condition that caused it.